What a sag in the roof usually means
A sag means something under the roofing has given way: the decking (the plywood or OSB sheets the shingles or tile are fastened to) or the rafters and trusses holding it up. On Tampa houses it’s usually decking softened by a slow leak, heavy tile on framing sized for shingles, or trusses hurt in a storm. Stay off it and start in the attic.
If you call Tampa Roofing Guys about a sagging roof, two details help the roofer most: where on the roof the dip is, and whether it crept in over a few summers or showed up the morning after a storm. Those are different jobs, and they get priced differently.
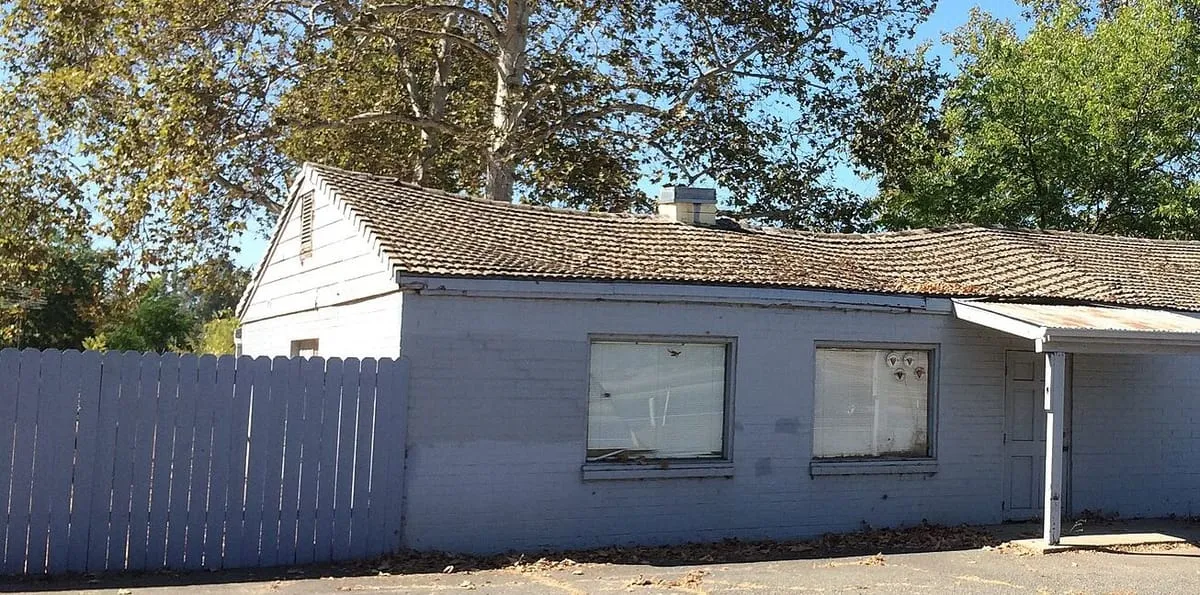 A ridge dipping in the middle, as on this old concrete tile roof, points to the framing. Photo: Andy Jennings, CC BY-SA 3.0.
Is a sagging roof dangerous to walk on?
Yes, treat it that way until someone has looked at the framing. OSHA’s hurricane guidance tells roofing workers not to go onto a damaged roof until its structural integrity has been checked, and to mark weak areas “Danger - No Step”. NRCA’s advice to homeowners is to inspect only from the ground, because the fall risk is too high without safety gear. A soft deck can let a foot through with no warning.
Call it urgent and get it tarped or shored up first when any of these are true:
- The dip is new, or it’s visibly deeper than it was a week or two ago.
- You hear cracking or popping from the attic, especially in wind.
- The ceiling under the sag is bulging, cracking or wet.
- A truss or rafter is split, or has pulled away from the wall or the ridge.
A slow, old dip that hasn’t changed in years still needs a look, but it isn’t a tonight problem.
What to check from the attic
Go up early in the day, before the attic heats up. Step only on the framing; the ceiling drywall between joists won’t hold you. Take a flashlight and your phone.
Shine the light on the underside of the decking first. You’re looking for dark stains, sheets that have delaminated or gone soft, and any spot where you can see daylight. Stains clustered around a plumbing vent, a valley or a skylight usually mean that’s where the water has been getting in.
Then look at the framing itself. Check truss members for splits or a visible bow, and the metal plates at truss joints for teeth backing out of the wood. Wood that’s crumbly or sounds hollow when you tap it can be rot or termite damage. Wet or flattened insulation under the low spot tells you water has been landing there.
Take a photo of each thing you find and note how far it is from an outside wall. Then take two or three photos of the roofline from the yard, from the corners of the house. Those pictures give the roofer a head start.
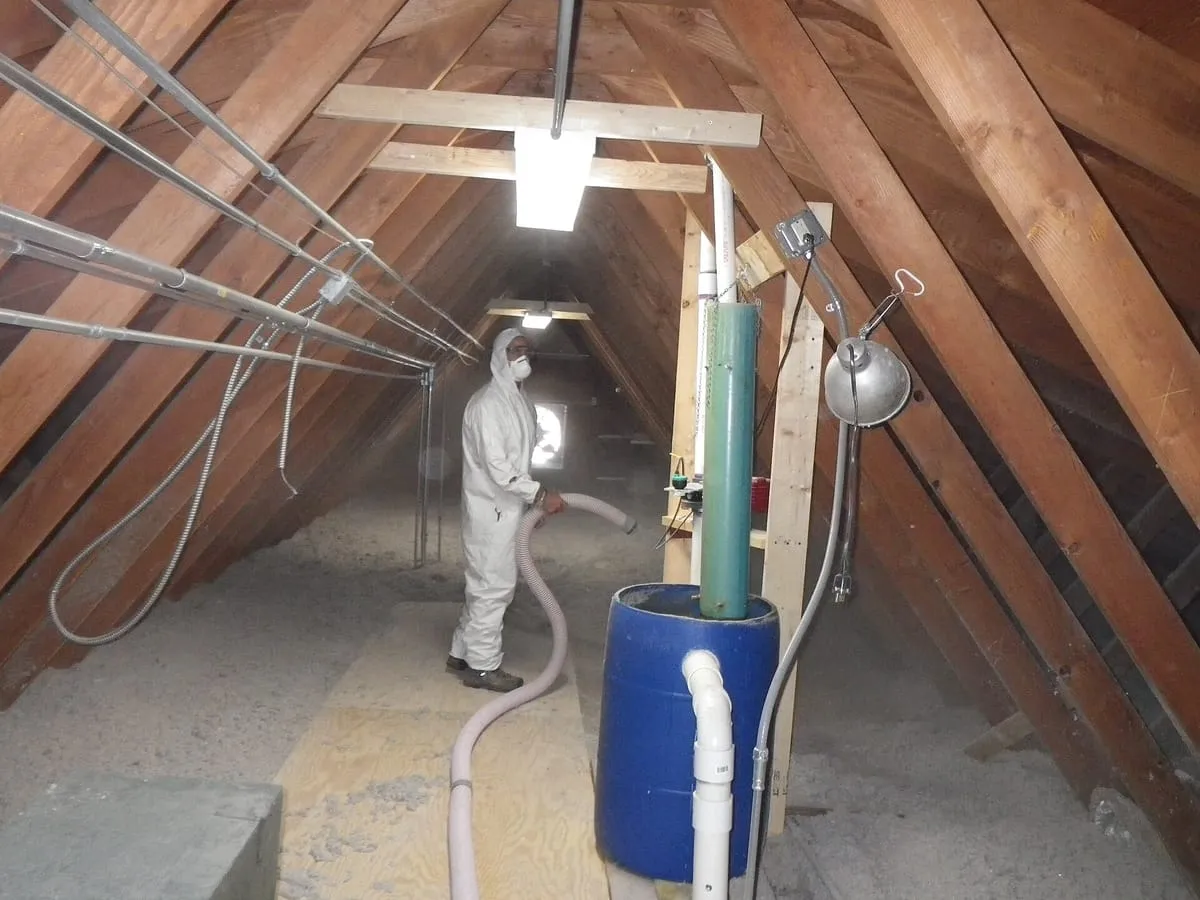 In the attic, step only on the framing and start with the underside of the roof boards. Photo: Rob Holm, USFWS, public domain.
Where the dip is, and what it usually points to
The shape and location of a sag narrow down the cause and the kind of repair to expect, though someone still has to look at the wood.
| What you see | What it usually points to | Who sorts it out |
|---|---|---|
| Small waves between every rafter, like a washboard | Decking flexing between supports: wet or thin sheets, or panel edges with no clips or blocking | A roofer; soft sheets get replaced one by one |
| One low spot | Rot under a leak that’s been running a while, often near a pipe boot, valley or skylight | A roofer, who also has to fix the leak above it |
| The ridge dipping in the middle | Framing: rafters spreading, a weak ridge, or a broken member | A roofer, and often an engineer |
| A whole slope bowing | Framing that’s overloaded or damaged, such as heavy tile or storm-cracked trusses | An engineer’s assessment, then the framing repair |
| A wavy look on a roof that’s only a year or two old | Uneven decking, soft sheets left in place, or panels that swelled at tight joints | The company that installed it, under its workmanship warranty |
Why Tampa roofs sag
A leak nobody saw for months
Water under shingles or tile can run along the decking for a long time before a stain shows on a ceiling. Each rain soaks the same sheets a little more, and in a hot, humid attic they stay damp longer between storms. Eventually the wood softens and starts to bend between supports. If you’ve had a stain inside that came and went, check the decking above it.
Florida’s existing-building code doesn’t let a new roof go over a water-soaked or deteriorated one. It also requires a full tear-off when there are already two or more layers on the house, which matters here because every extra layer is weight the framing carries.
Tile on framing built for shingles
Concrete and clay tile weigh far more than shingles. APA’s construction guide notes that allowable live loads on roof sheathing may need to be reduced where the dead load is over 10 pounds per square foot, and it names tile roofs as the example. A house framed for shingles and later re-covered in tile can start to bow years afterward. If you’re thinking about switching to tile, ask whether the framing has been checked before you pick a color; new roof installation covers what that conversion involves.
Storm damage to the trusses
Hurricane winds pull up on a roof, and falling limbs hit it from above. Either can crack a truss member or loosen its connections without tearing off much roofing. A slope that looks different after a storm is a framing question first. Photograph it from the ground and keep the photos with your other storm damage records.
What the decking is built to handle
APA sets deflection limits for roof sheathing: no more than 1/180 of the span under the full load, and no more than 1/240 under live load alone. Florida’s residential sheathing table assumes framing no more than 24 inches apart. At that spacing, 1/240 works out to about a tenth of an inch, and 1/180 to a little over an eighth. A dip you can see from the street is many times what the deck was designed to flex.
Two APA details matter when soft sheets are replaced. Panel edges between supports need backing: blocking, tongue-and-groove edges, or panel clips (one clip between each pair of supports, two when the span is 48 inches or more). And APA calls for a 1/8-inch gap at all panel edges and ends, so the sheets have room to swell. When a roofer quotes re-decking, ask whether the new sheets get clips and gaps.
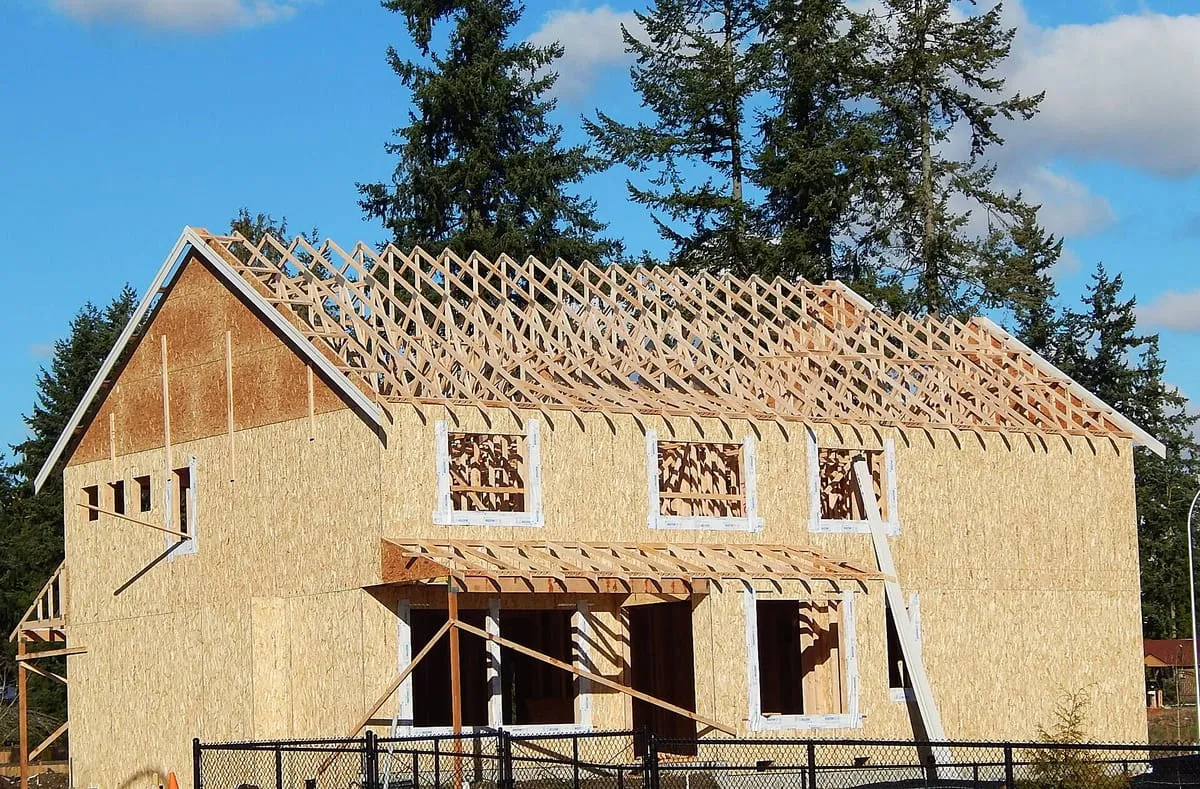 Roof decking spans the gaps between trusses like these, so the spacing sets how much it can flex. Photo: Ron Clausen, CC BY-SA 4.0.
How a sag gets fixed
If only the decking failed, the roofer cuts out the soft sheets and fastens new ones, usually as part of a repair or a re-roof where decking is priced per sheet. The leak that caused it gets fixed at the same time, or the new wood rots too.
Framing damage is a bigger job. Rafters can be reinforced from the attic by fastening new lumber alongside the old. Trusses are engineered, so a cracked one usually needs an engineer’s repair design before anyone cuts or adds wood. Expect a permit for structural work.
A large re-decking job can trigger more. Under section 707.3.2 of Florida’s existing-building code, removing structural decking from more than 30% of the roof diaphragm where the design wind speed is over 115 mph means the diaphragm and its connections have to be evaluated, and strengthened if they can’t resist at least 75% of the code wind loads. Hillsborough County publishes wind maps with 130, 140 and 150 mph lines; ask the roofer which one your address falls under.
Whether to fix one section or replace the whole roof also depends on the roof’s age and the code it was built under. The 25% rule decides that for a lot of older Florida roofs. If you’re buying the house, a roof inspection that fits the situation should come before the repair quote.